
For Rent in Midwest City, OK
3306 Mockingbird Ln
Midwest City, OK 73110
$1,400/mo
Showing 12 of 26 photos — see the full gallery →
About This Home
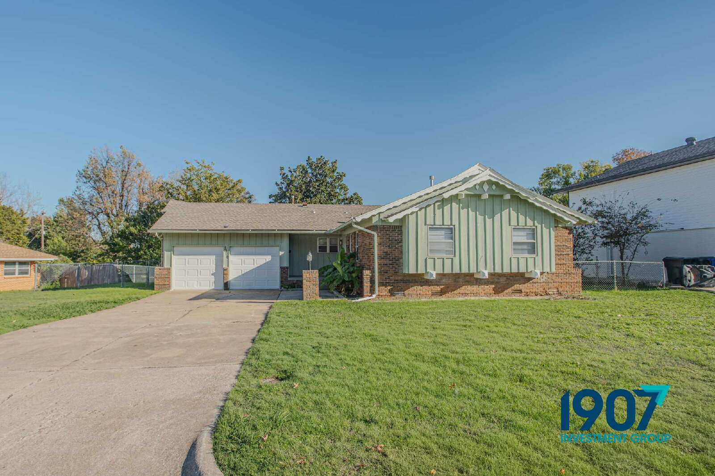
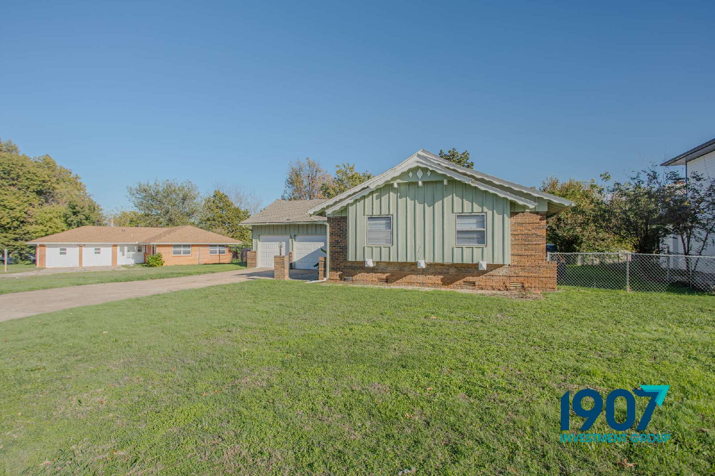
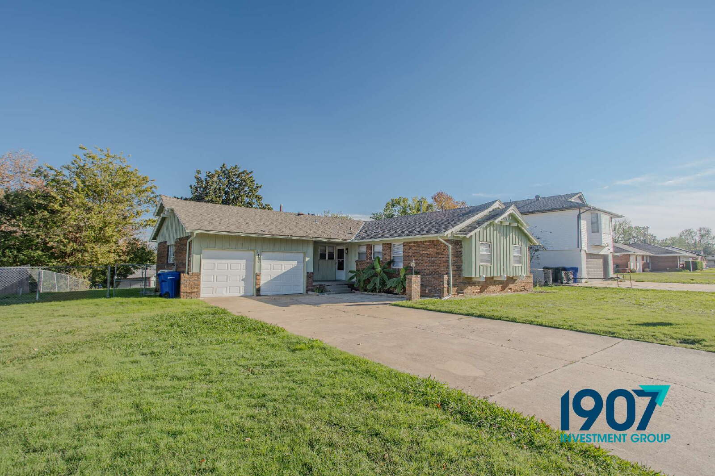
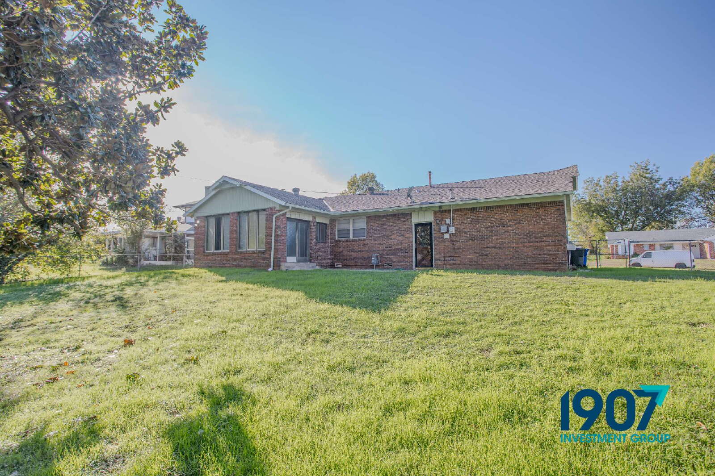
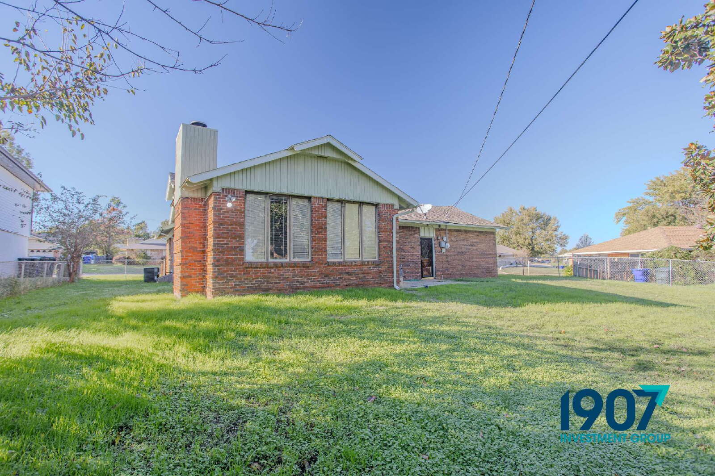
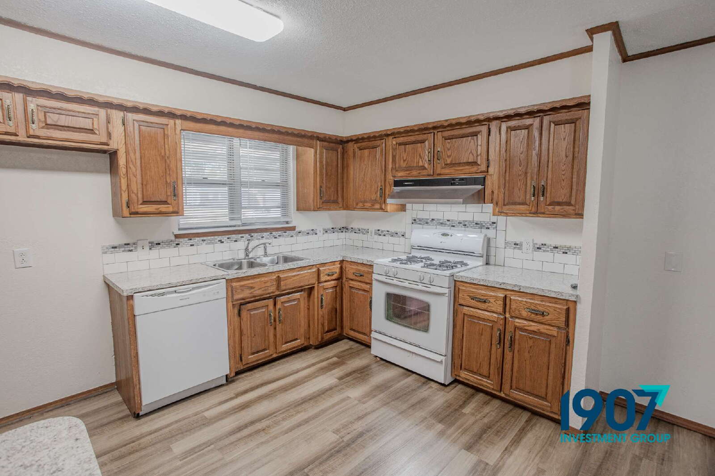
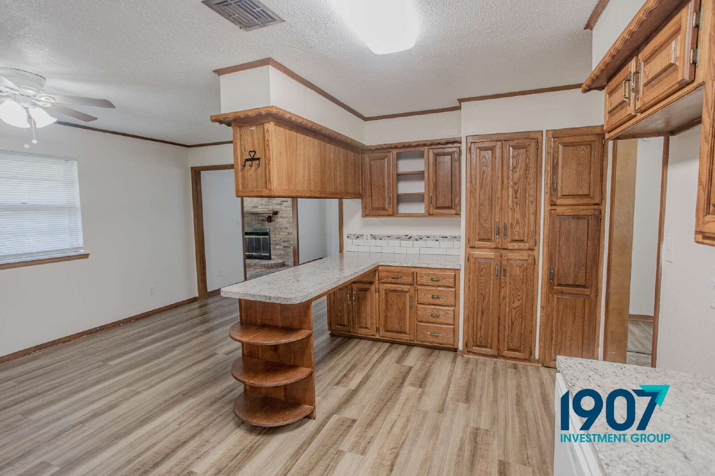
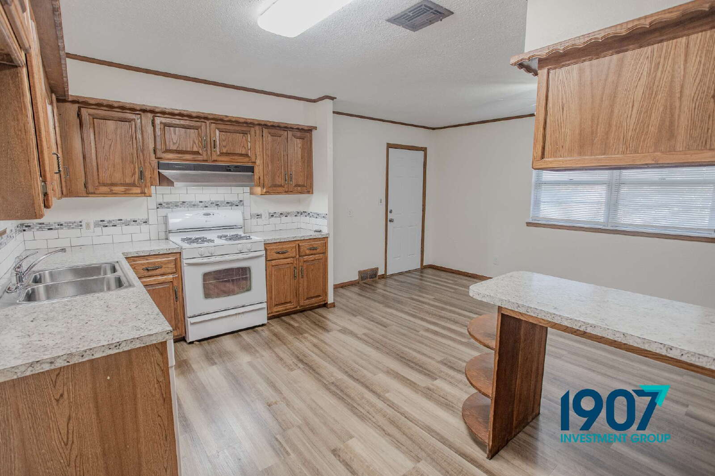
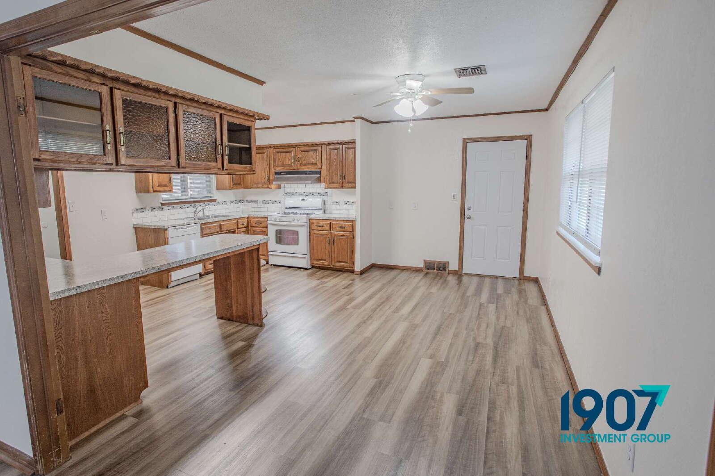
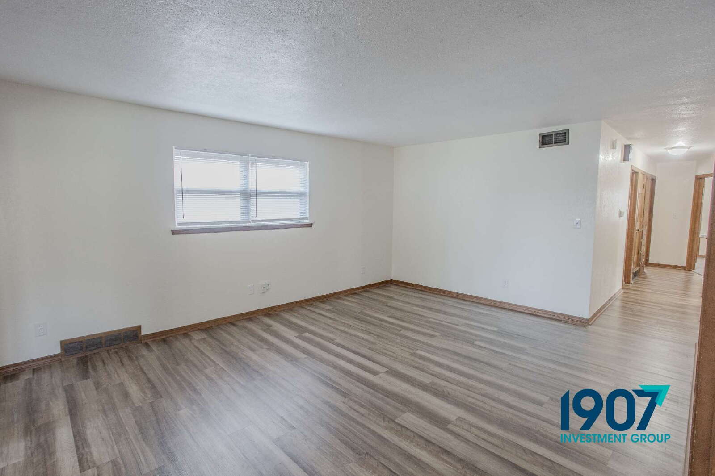
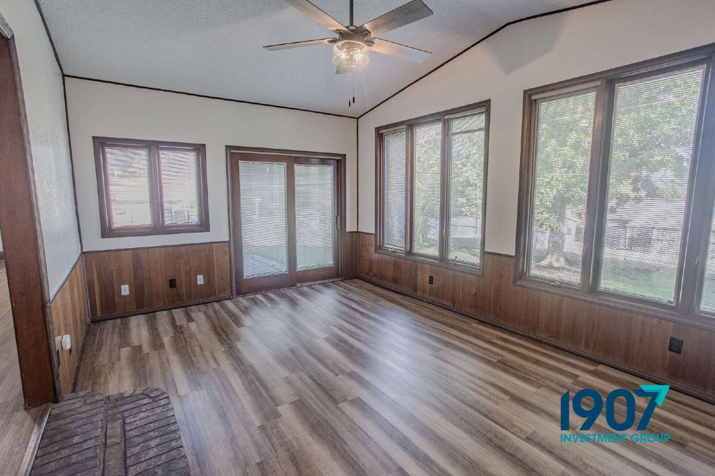
Spacious 3-Bedroom Midwest City Home with Vaulted Den, Brick Fireplace & 2-Car Garage! Welcome to this charming 1,524 sq ft single-family home in Midwest City. Offering three bedrooms, two separate living areas, and an attached two-car garage, this well-maintained residence features classic brick charm and plenty of space throughout. Interior Highlights: Bright Living Room: Light wood-look plank flooring, fresh neutral paint, and natural light from a large front window. Vaulted Den with Fireplace: A second living space with a vaulted ceiling, ceiling fan, warm wood wainscoting, a wall of large windows, and a floor-to-ceiling brick fireplace with a wood mantel and raised hearth. Spacious Kitchen: Warm wood cabinetry with plenty of storage, tall pantry cabinets, a tile backsplash, stone-look countertops, a peninsula breakfast bar with corner display shelves, a white dishwasher and range, and a double-basin sink beneath a window. Room for a dining area right off the kitchen. Bedrooms: All three bedrooms offer soft carpet, ceiling fans, and neutral walls. One bedroom features a built-in window ledge. The primary bedroom includes two closets and its own private bathroom with a tiled walk-in shower. Hall Bathroom: Updated with a white subway-tile tub/shower with a mosaic accent band, a white vanity with stone-look counters, and wood-look flooring. Exterior Features & Yard: Classic Exterior: Red brick facade with green board-and-batten siding. Attached Garage & Parking: Wide concrete driveway leading to an attached two-car garage. Spacious Backyard: A large grassy backyard with mature trees and plenty of space for outdoor activities. Key Features: *1,524 sq ft single-level layout *3 Bedrooms *Vaulted den with brick fireplace *Separate living room plus den *Kitchen with breakfast bar and pantry cabinets *Wood-look flooring in main living areas and carpeted bedrooms *Attached two-car garage with wide concrete driveway Our homes offer the Second Nature Resident Benefits Package, designed to make your rental experience easier and more convenient. This includes: *Monthly HVAC filter delivery *$1M identity protection for all adult leaseholders *24/7 maintenance reporting *Credit-building with on-time rent payments *Resident rewards program *Easy online payments and portal access Breakdown of Charges *Leasing Fee: One-time fee due at move-in: $175 *Pet Policy: No pet deposit required. Pet rent is $25 per pet per month, with a $100 pet initiation fee due at move-in. *Utilities: Utilities remain in the owner's name. Bills are applied directly to the tenant ledger with a $5 utility processing fee per utility. Contact us today to schedule a showing!
Home Details
| Monthly Rent | $1,400 |
| Bedrooms | 3 |
| Bathrooms | 2 (1 full, 1 half) |
| Square Feet | 1,524 |
| Year Built | 1959 |
| Property Type | Single-Family Home |
| Security Deposit | $1,400 |
| Pets | Yes |
| Parking | (2 spots) |
| Furnished | No |
Amenities
- Blinds
- Ceiling Fan
- Fireplace
- Garage
- Vaulted Ceilings
- Carpet
- Dishwasher
- Oven
- Lawn
- Den
- Living Room
- Primary Bath
- Primary Bedroom
Pet Policy
Pets must be neutered or spayed.
Every 1907 lease also includes our Resident Benefit Package, and all applicants must meet our application requirements.
Questions about this home? Call (405) 563-7557 or see our other available rentals.